← Back to all yachts
SVENDBORG SKIBSVAERFT · 1973
Spirit of Ginette
84' 4" (25.7m) ·Motor Yacht
·Saint-Cast-le-Guildo, France
€1,950,000 EUR
About this yacht
Built to Explore, Refined to Indulge.
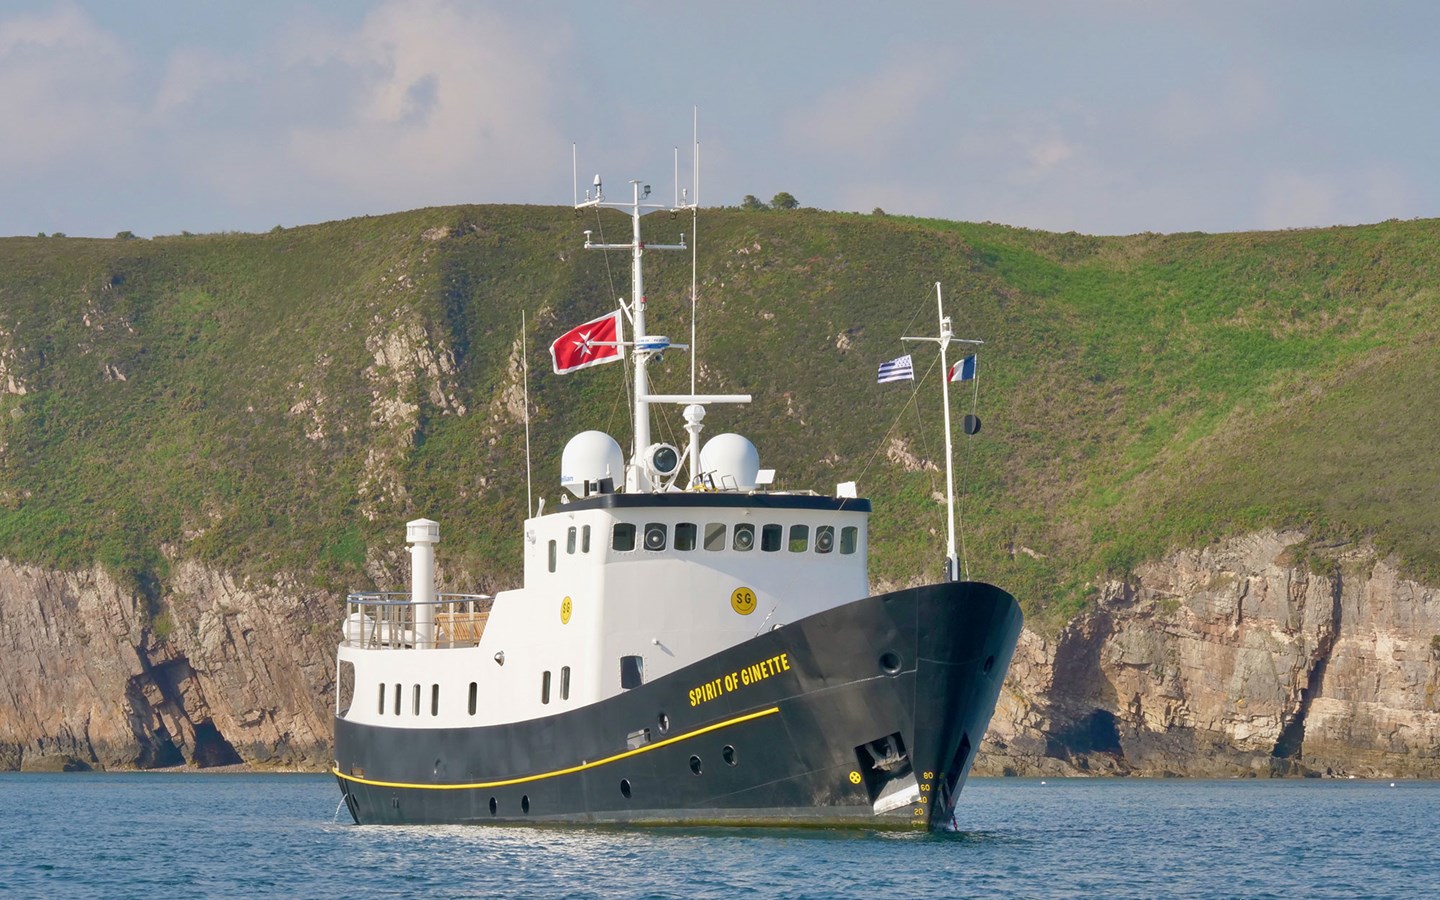
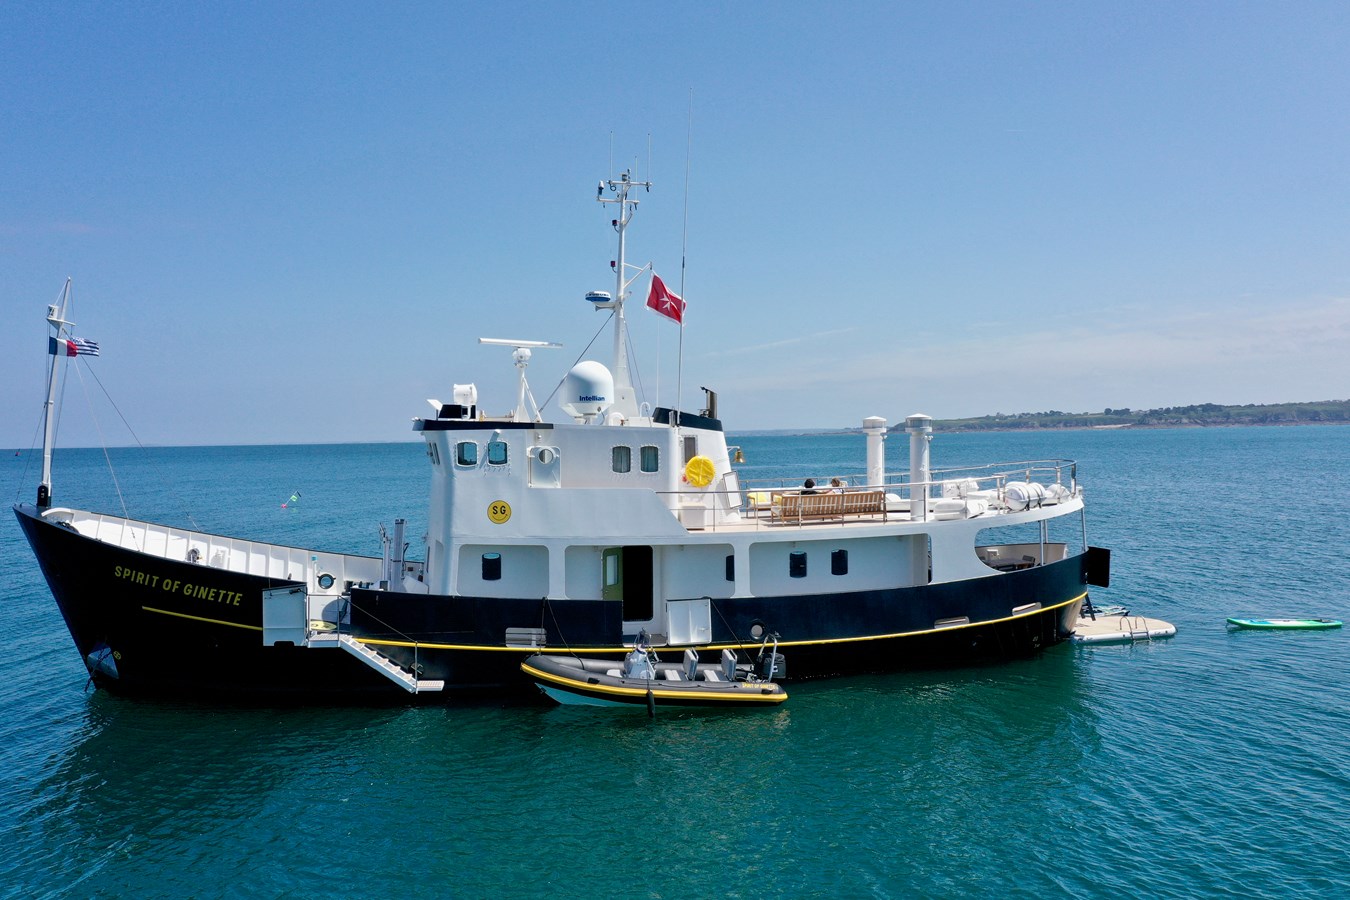
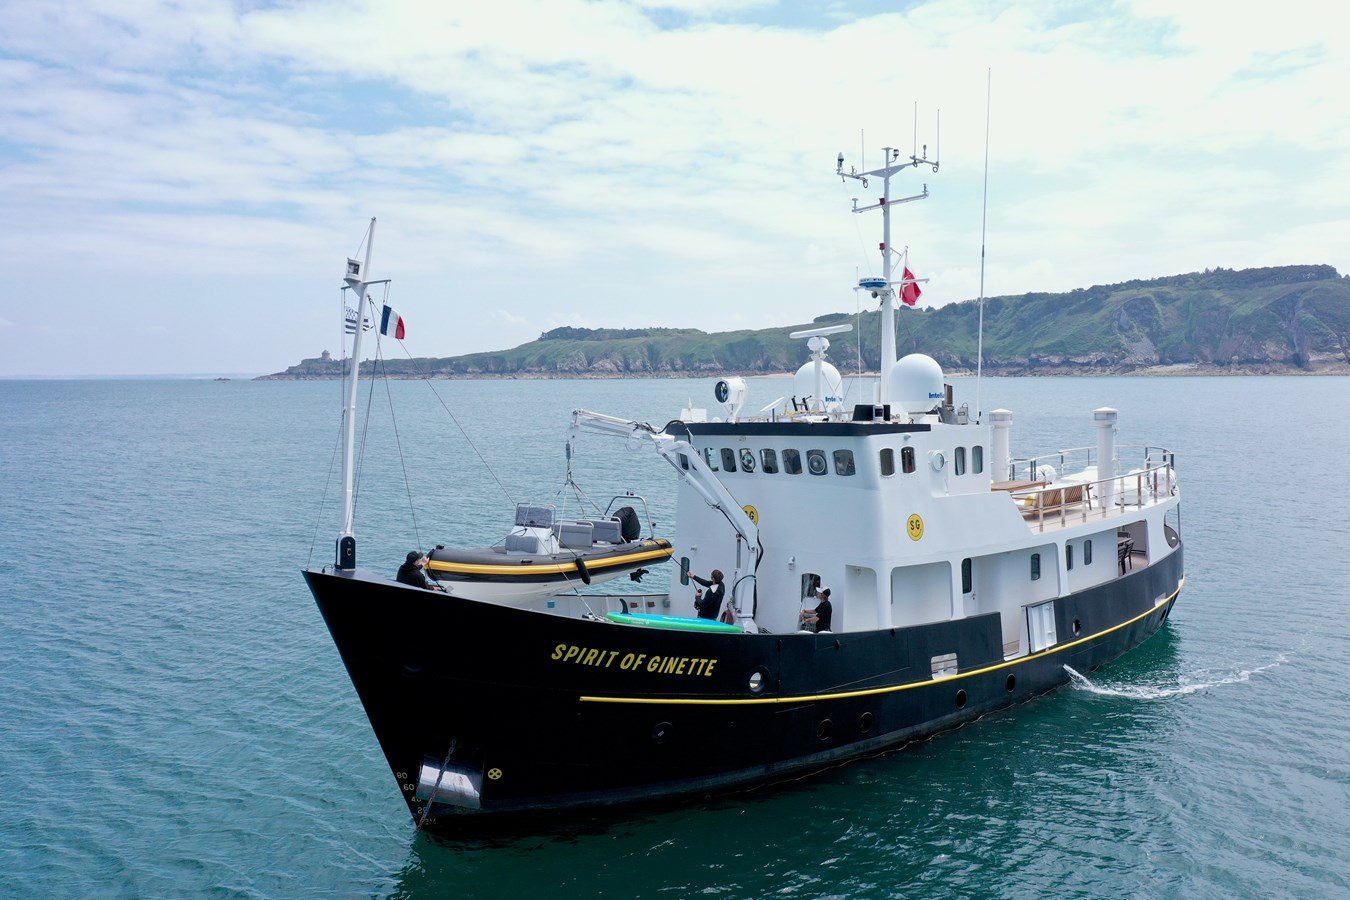
Some yachts are designed to resemble expedition vessels. SPIRIT OF GINETTE was built to be one, and is now for sale. Originally constructed as a Danish government patrol vessel in 1973 by Svendborg Skibsværft, she was engineered for strength, reliability and confident operation in demanding conditions.
An extensive Dutch conversion transformed her into a refined long-range expedition yacht, preserving the integrity of her 25.7-metre commercial-grade steel construction while introducing the comfort, craftsmanship and practicality expected of a luxury private yacht.
Specifications
- Length
- 84' 4" (25.7m)
- Beam
- 19' 9" (6m)
- Max Draft
- 10' 6" (3.2m)
- Year built
- 1973
- Builder
- SVENDBORG SKIBSVAERFT
- Type
- Motor Yacht
- Cabins
- 13
- Sleeps
- 8
- Heads
- 7
- Hull material
- Steel
- Cruise speed
- 9 Knots
- Engines
- Cummins QSK19-M 750hp 1900hrs
- Status
- Active
- MLS ID
- 485601
Accommodations +
ACCOMMODATION
Owner stateroom
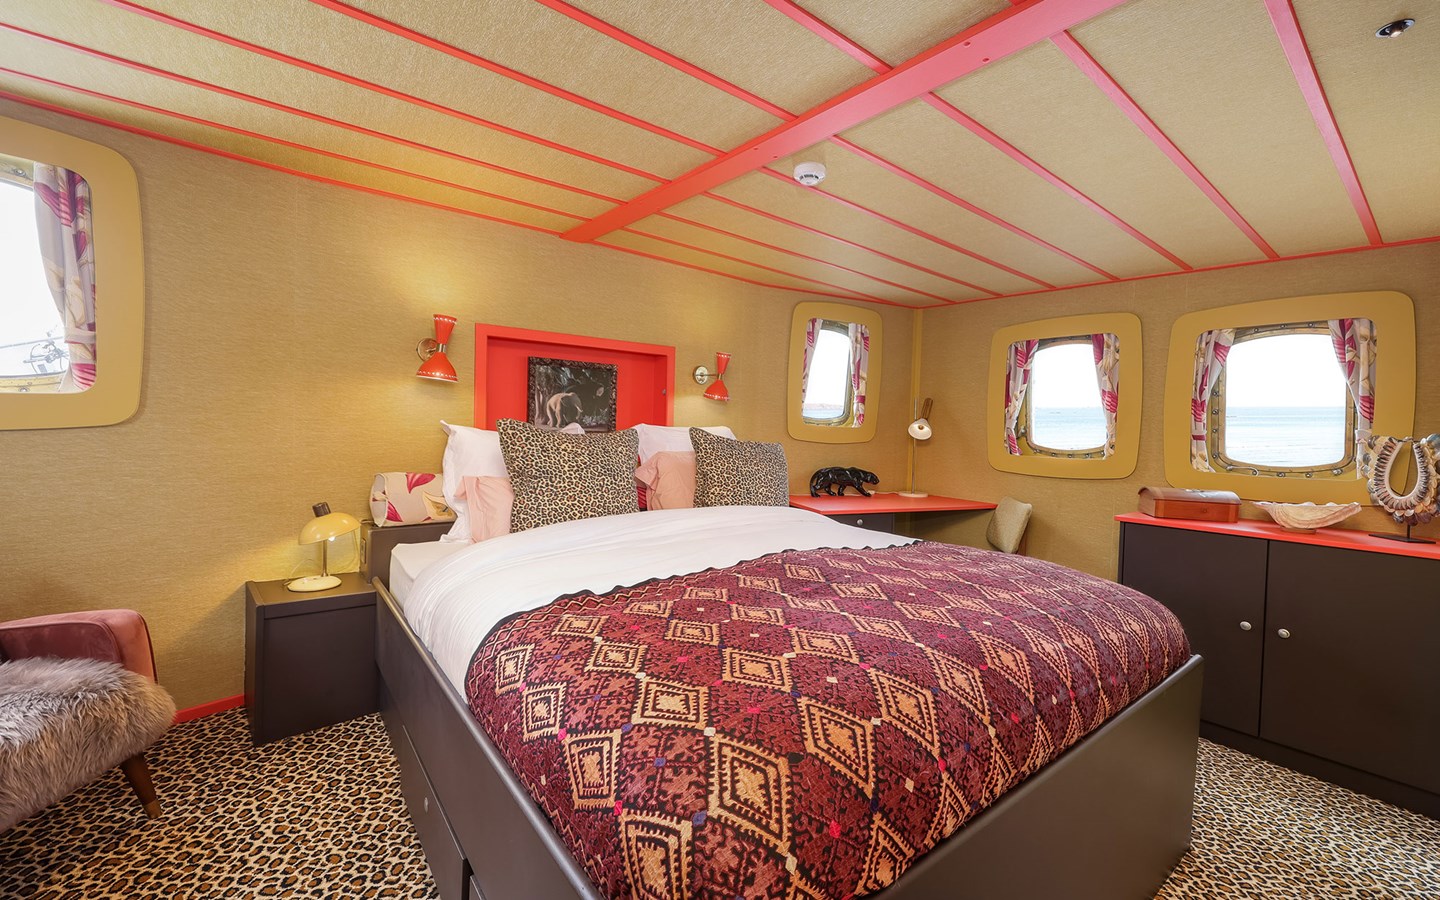
The owner’s cabin can be reached from the main salon at the forward end of the main deck. There is an
airy feeling to cabin with lots of natural light and very comfortable head room. At the centre of the cabin
is a double bed comprising of two separate mattresses, to the port and starboard side forward are two
MY SPIRIT OF GINETTE PAGE 4 OF 7
writing desks with drawers and a chair. There is a hanging locker and various storage space throughout,
bathroom and toilet are en suite. A TV with sky satcom is completes this cabin.
The Guest Cabins
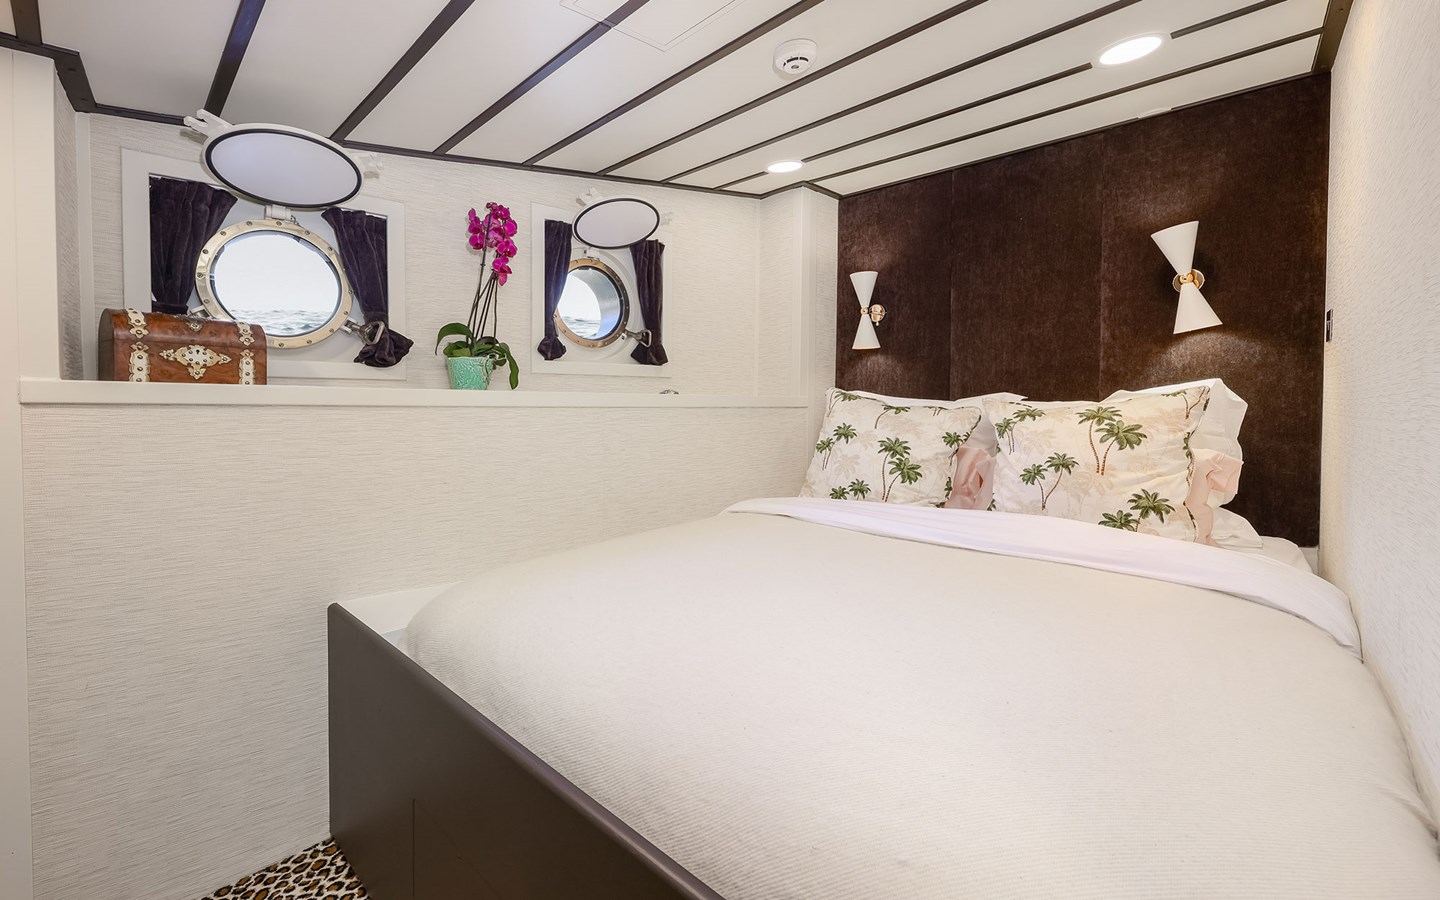
On the lower deck are found the three guest’s cabins. Port forward is a cabin with a king size bed, there
is a hanging locker and storage space. Starboard aft is a cabin with a king size bed, there is a hanging
locker and storage space. Both of these cabins have comfortable head room an en suite bathroom and
toilet, a foldaway table and TV connected to sky satcom. Starboard forward is a bunk room with a two
persons bunk, en suite bathroom and toilet, TV connected to sky satcom.
Salon
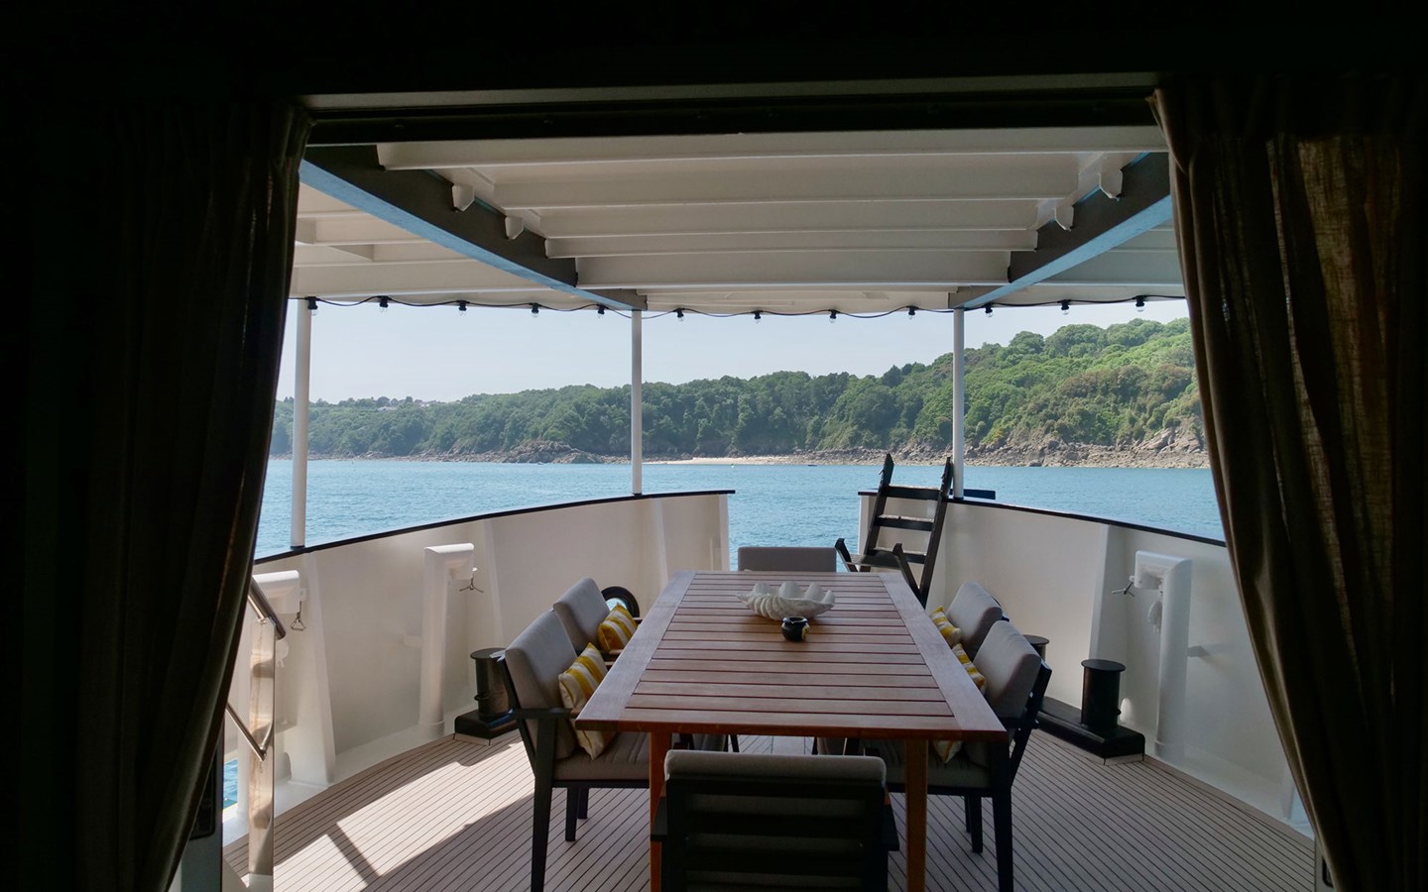
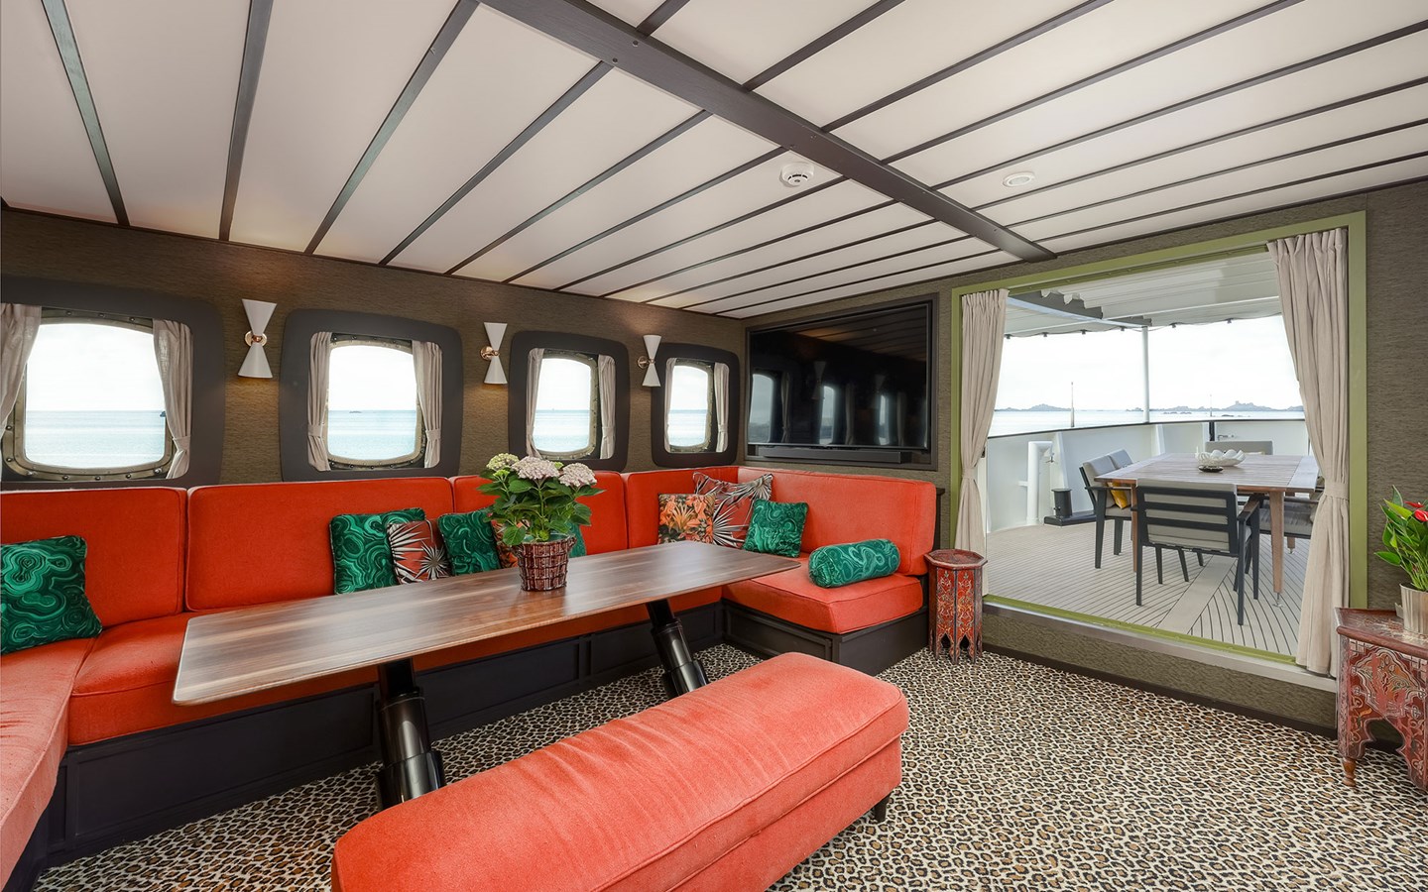
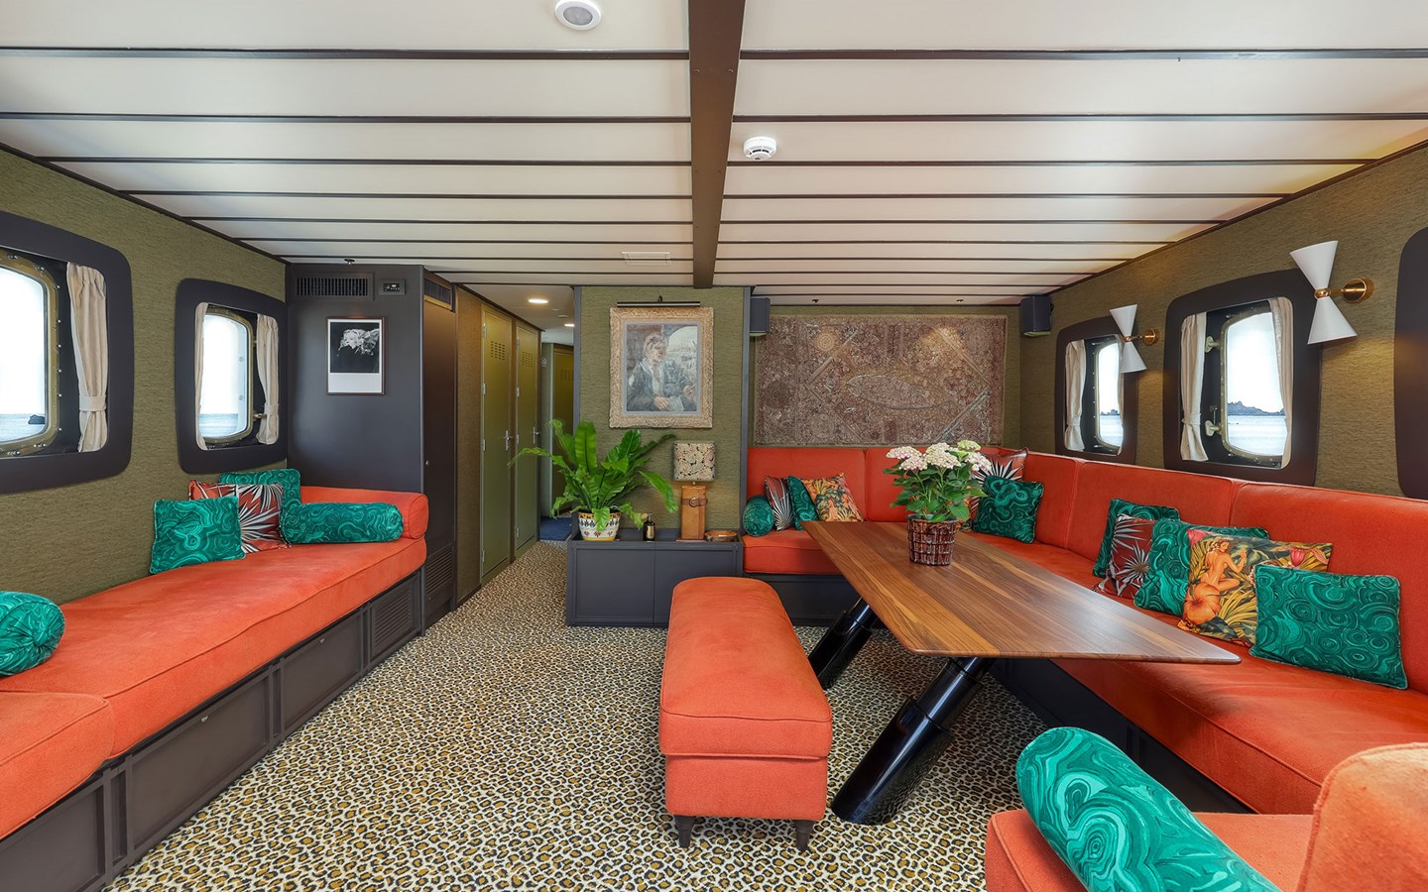
The salon is located on the main deck which leads out on to the aft deck and is arranged with an L
shapes sofa and two arm chairs, various tables are situated around the salon. There is a lot of natural light
and a nice view looking across the aft deck out to the sea. There is a TV connected to sky satcom for
entertainment. On the starboard side of the salon is the dining, an attractive wooden table which gives
space to comfortably sit six guests. There is a pantry situated at the forward head of the dining a fridge,
sink and drink making facilities are conveniently placed in this small pantry.
Crew cabins and Quarters
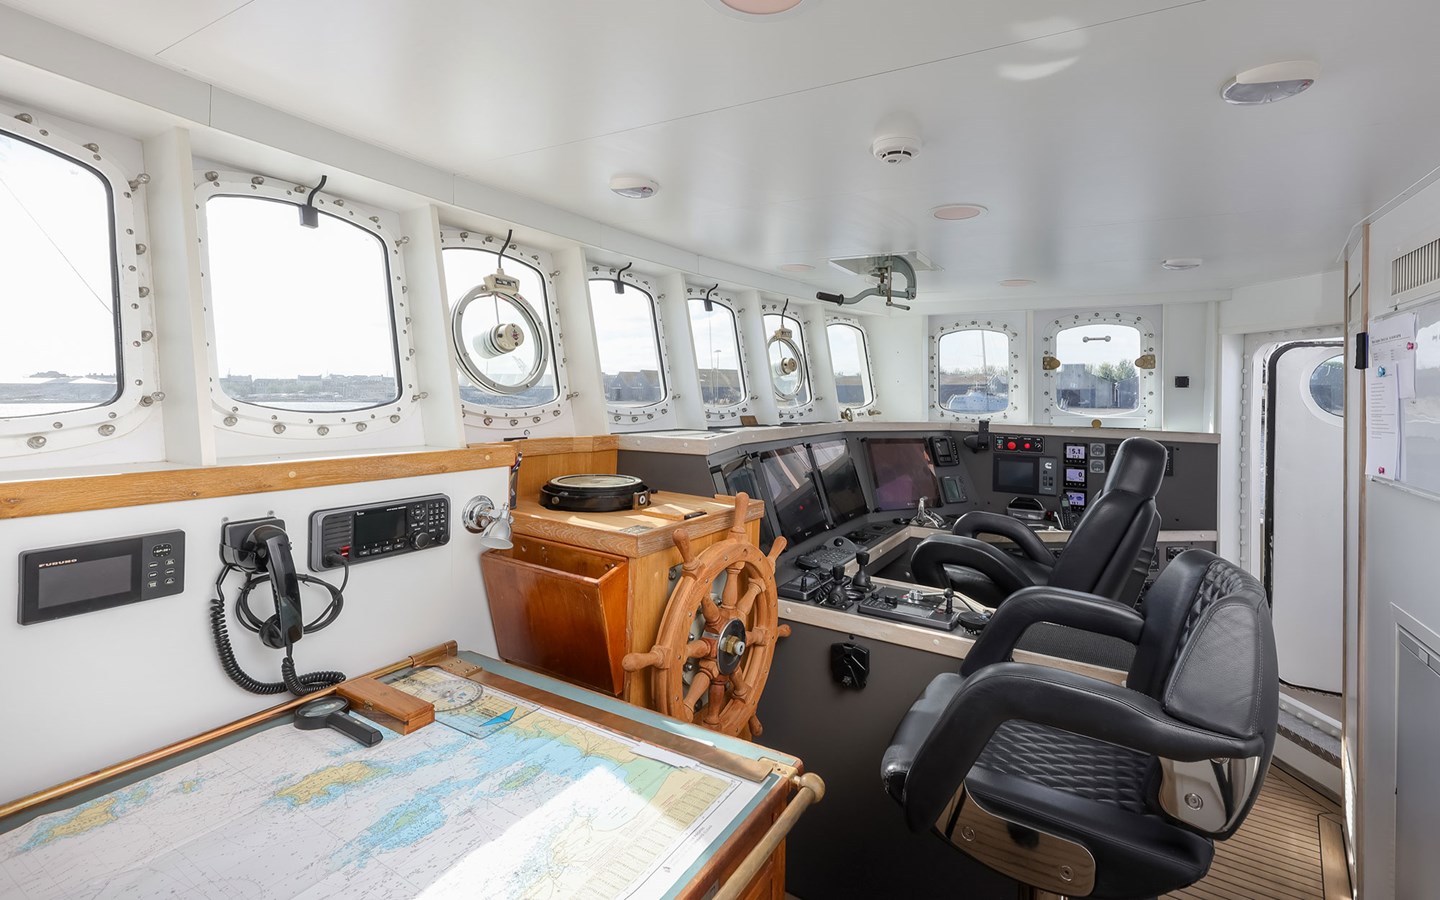
The Captain’s cabin is situated on the top deck, giving direct access to the bridge, there is a double bed
office table and en-suite bathroom and toilet, TV connected to sky satcom. There are two crew cabins
forward on the lower deck, port side cabin has a double bunk, starboard has a single bed, they share a
bathroom and toilet, each cabin has its own TV with sky satcom. The crew mess is port side aft on the
lower deck which also houses a freezer wine cooler and fridge.
Owner stateroom
The owner’s cabin can be reached from the main salon at the forward end of the main deck. There is an
airy feeling to cabin with lots of natural light and very comfortable head room. At the centre of the cabin
is a double bed comprising of two separate mattresses, to the port and starboard side forward are two
MY SPIRIT OF GINETTE PAGE 4 OF 7
writing desks with drawers and a chair. There is a hanging locker and various storage space throughout,
bathroom and toilet are en suite. A TV with sky satcom is completes this cabin.
The Guest Cabins
On the lower deck are found the three guest’s cabins. Port forward is a cabin with a king size bed, there
is a hanging locker and storage space. Starboard aft is a cabin with a king size bed, there is a hanging
locker and storage space. Both of these cabins have comfortable head room an en suite bathroom and
toilet, a foldaway table and TV connected to sky satcom. Starboard forward is a bunk room with a two
persons bunk, en suite bathroom and toilet, TV connected to sky satcom.
Salon
The salon is located on the main deck which leads out on to the aft deck and is arranged with an L
shapes sofa and two arm chairs, various tables are situated around the salon. There is a lot of natural light
and a nice view looking across the aft deck out to the sea. There is a TV connected to sky satcom for
entertainment. On the starboard side of the salon is the dining, an attractive wooden table which gives
space to comfortably sit six guests. There is a pantry situated at the forward head of the dining a fridge,
sink and drink making facilities are conveniently placed in this small pantry.
Crew cabins and Quarters
The Captain’s cabin is situated on the top deck, giving direct access to the bridge, there is a double bed
office table and en-suite bathroom and toilet, TV connected to sky satcom. There are two crew cabins
forward on the lower deck, port side cabin has a double bunk, starboard has a single bed, they share a
bathroom and toilet, each cabin has its own TV with sky satcom. The crew mess is port side aft on the
lower deck which also houses a freezer wine cooler and fridge.